Modular Homes
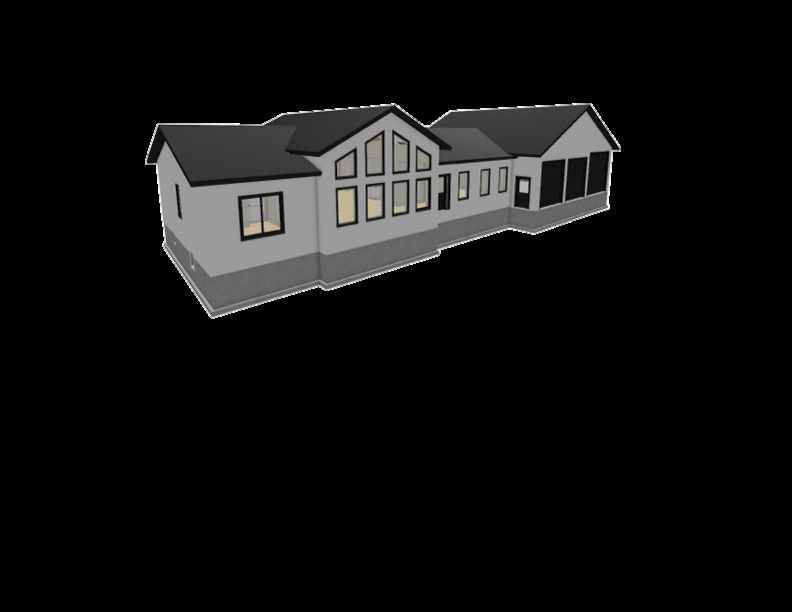
Six modular home models, built in Rugby
Every model below is a proven floor plan we have built before. Use it as-is or adjust the layout, windows, and finishes. We build your home inside our shop, deliver it to your foundation, and finish it on site.
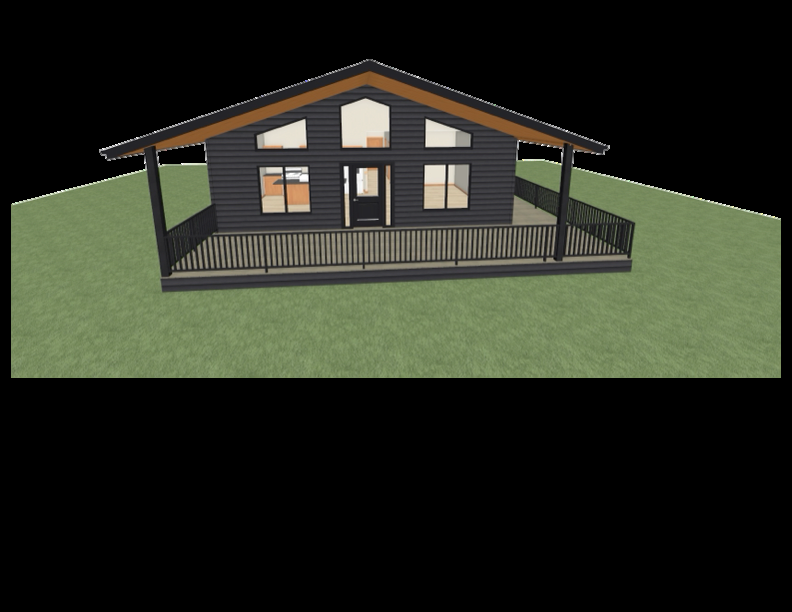
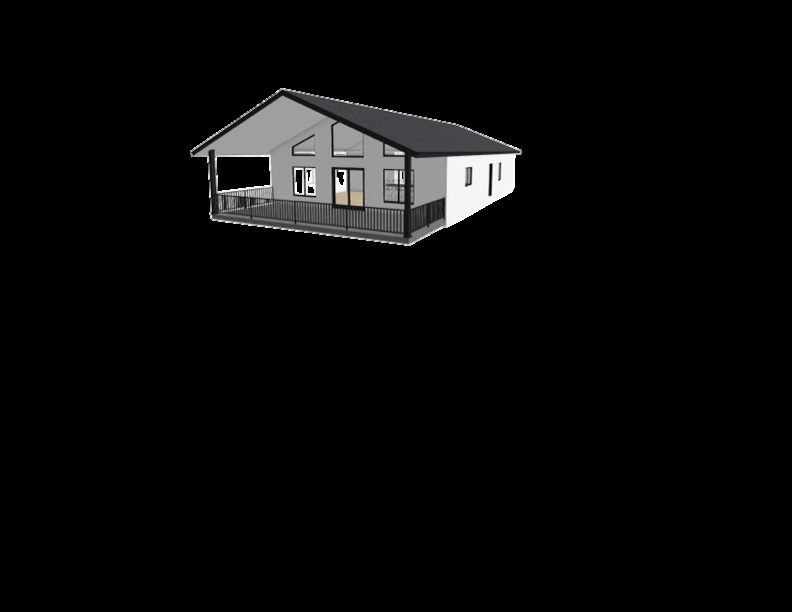
The Chase
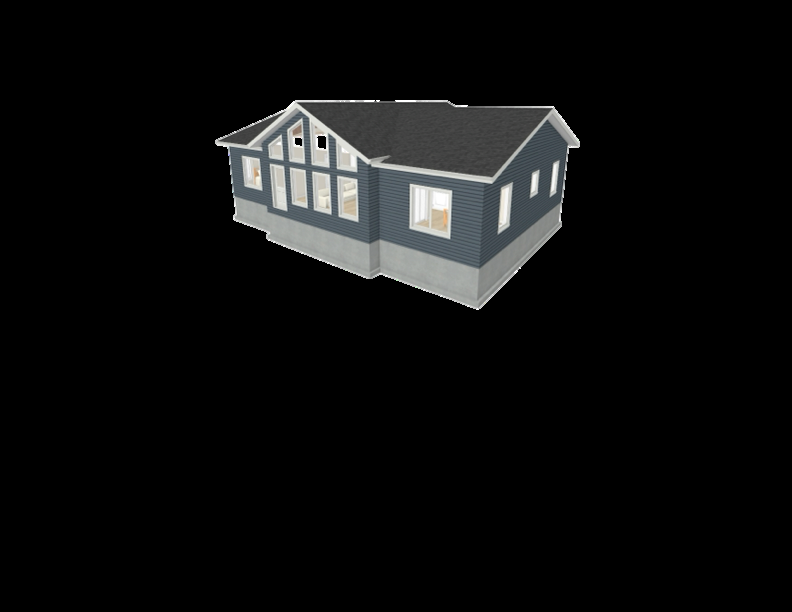
2,218 sq ft · 3 bed / 2 bath + garage
2,218 sq ft. The largest plan in the lineup, with an attached garage.
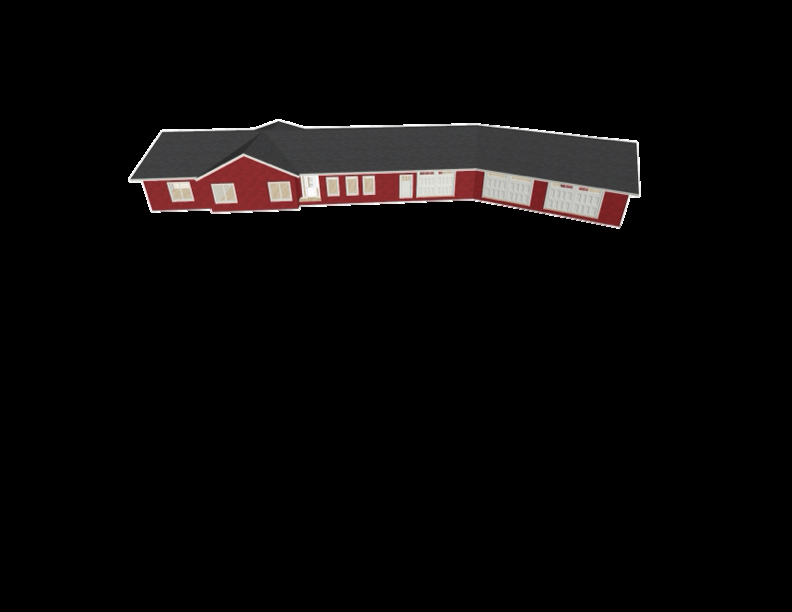
The Mickey
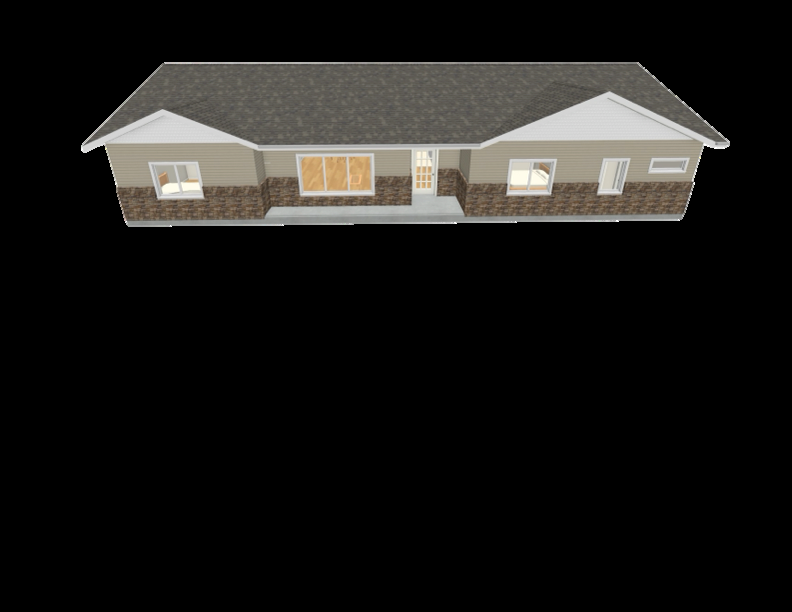
1,720 sq ft · 3 bed / 2 bath + garage
1,720 sq ft. Three bedrooms and a garage in a mid-size footprint.
Standard materials
What goes into every home
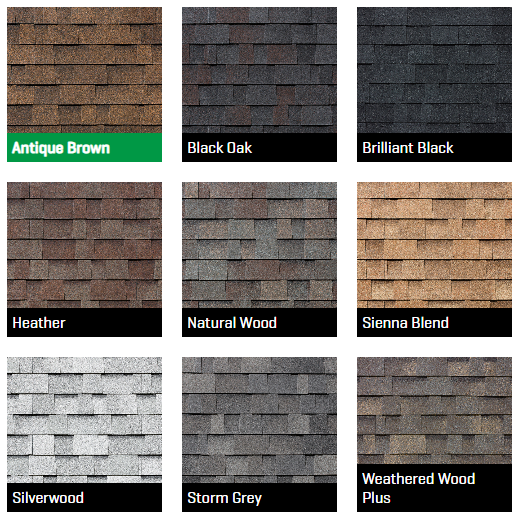
Roofing
Malarkey shingles come standard. Choose from the full Malarkey color line. Steel roofing is available on request.
Siding
LP SmartSide engineered wood siding in the ExpertFinish color collection. Vinyl and steel siding are also available.
Windows
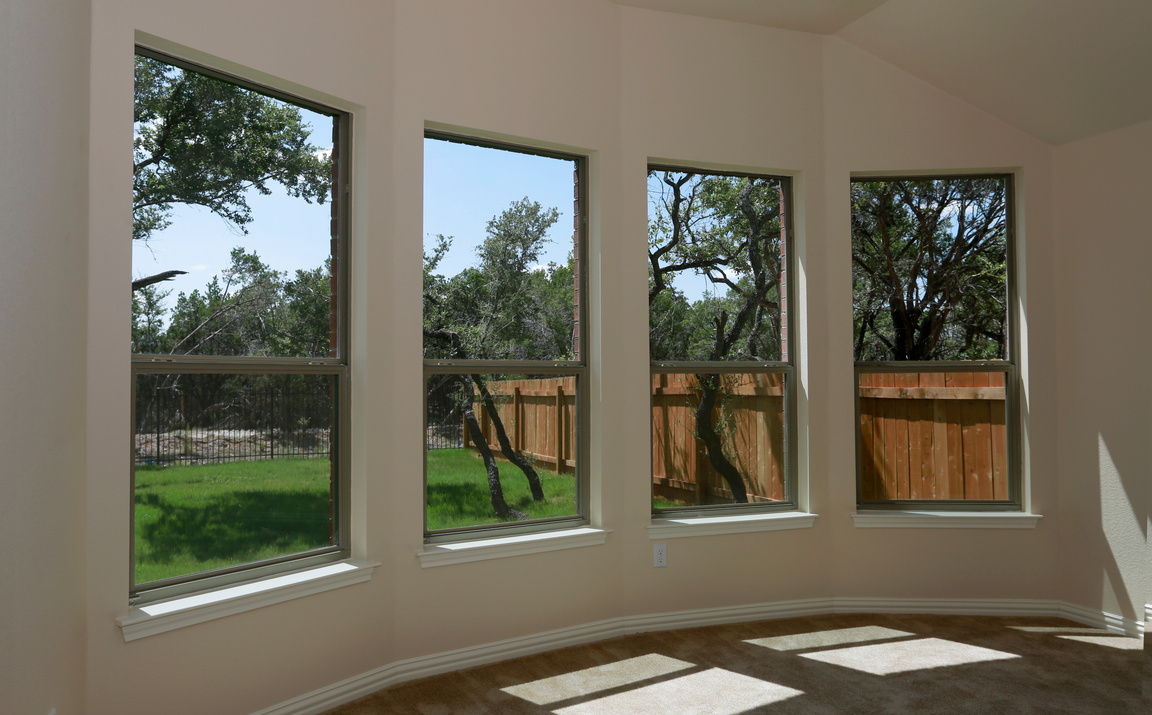
Pella windows and patio doors come standard. We help you pick sizes and styles when we finalize your plan.
Interior
Finished drywall, flooring, cabinets, and trim are installed in the shop before delivery. You see the selections before we build.
Common questions
How long does a modular home take?
The shop build is much faster than site construction because weather is not a factor. Total timing depends on your foundation, site work, and our schedule. We give you a firm timeline when we quote.
Can I change a floor plan?
Yes. The models are starting points. We adjust room layouts, window placement, porches, and finishes before we build.
Do you handle the foundation?
We set the home on a foundation on your lot. We can coordinate the foundation work as part of your project or work with your contractor.
Where do you deliver?
We are based in Rugby, North Dakota and deliver across North Dakota. Send us your location and we will confirm delivery and setup for your lot.
More questions? Call us at 701-607-1500 or send your project details.
North Central Builders Supply
North Central Builders Supply is our own lumberyard
Buy materials direct from the same yard we build from. Lumber, roofing, siding, insulation, windows, and doors. Order online or request a quote for a full package.